JohnCuzzo

BEDS3
BATHS2 full
SQUARE FEET2,000
MLS#1047001
STATUSActive
PROPERTY TYPEResidential - Single Family
SCHOOLSprings
Property Description
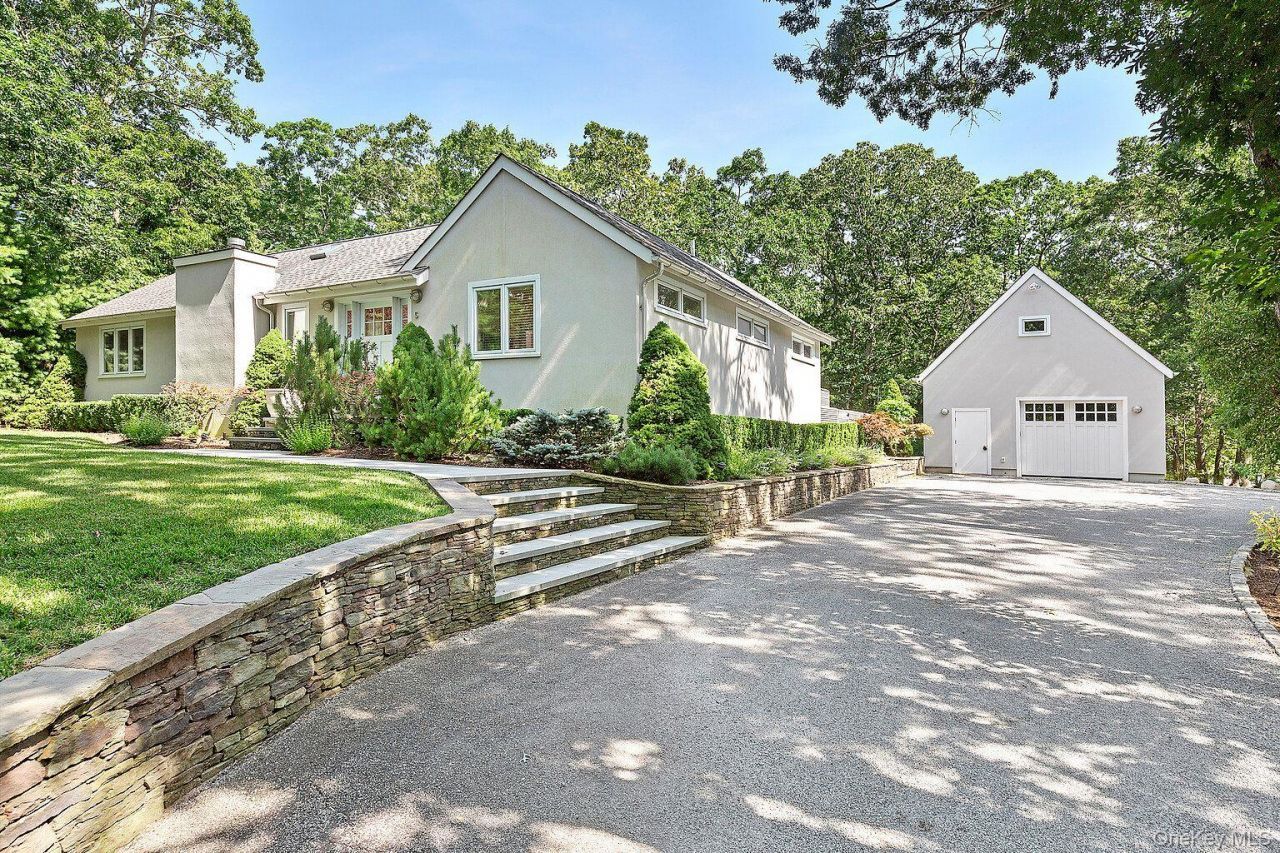
1 Acre, Turnkey, and PrivateSet on a full, private acre one block from Three Mile Harbor, this fully renovated 3-bedroom, 2-bath residence delivers effortless indoor/outdoor living in every season. The open floor plan centers on a living room with double-height ceilings and a gas fireplace, opening directly to the deck and pool beyond. The gourmet kitchen is outfitted with high-end appliances and a wine refrigerator, flowing to a dining area scaled for real entertaining. The generous primary suite occupies its own wing - high ceilings, en-suite bath, and sliders to the pool deck. Two additional bedrooms sit on the opposite side of the home sharing a full bath, a split layout that gives owners and guests genuine separation. Outdoors, a heated gunite saltwater pool anchors a fully fenced deck with ample room for al fresco dining and lounging, complete with an outdoor shower. The fully landscaped grounds deliver complete privacy while leaving substantial room to expand - a finished home today with clear upside for the buyer who wants to build on it. The location speaks for itself. Sisi's at EHP and Sunset Harbor, two of the East End's best waterfront restaurants, sit just up the road. East Hampton Village is less than ten minutes, ocean beaches just beyond, Montauk twenty. A rare opportunity to own a completely finished home on an acre in a setting that can't be replicated.
Property Features
Property Type: Residential - Single Family
Basement: Yes
Basement: Partial
Cooling: Central Air
Fireplaces: 1
Garage: 2
Heating: Natural Gas
Home Style: Contemporary
Lot Size: 0.93 Acres
Taxes: $8,000
Year Built: 1983
Amenities
Open Floorplan
Feature Descriptions
Appliances: Wine Refrigerator
Exterior: Other
Fireplace Y/N: Yes
GarageY/N: Yes
Lot Dimensions: .90
Number Of Kitchens: 1
On Market Date: 2026-09-04
Parcel Number: 0300-079-00-01-00-005-033
Parking Features: Private
Rental Term: Monthly
Rooms Total: 10
Sewer: None
Swimming Pool: Yes
Utilities: Electricity Available
Water: None
Local Schools
High School: East Hampton High School
Middle School: Springs School
Elementary School: Springs School
School District: Springs
Estimate Your Payment
Estimated Payment
$ 13,475.63 per month $12,110.42 Principal & Interest $666.67 Property Tax $698.54 Homeowner's InsuranceChange Payment Information
Listed By / Shown By
Listing By
Agency Name: Douglas Elliman Real Estate
Agency Contact: 631-329-9400

Shown By
Agent Name: John Cuzzo
Agent Phone: (516) 607-1094
Agency Title: Coldwell Banker American Homes


Member Participants (and their affiliated licensees, if applicable) shall indicate on their websites that IDX information is provided exclusively for consumers’ personal non-commercial use, that it may not be used for any purpose other than to identify prospective properties consumers may be interested in purchasing, that the data is deemed reliable but is not guaranteed by MLS GRID, and that the use of the MLS GRID Data may be subject to an end user license agreement prescribed by the Member Participant’s applicable MLS if any and as amended from time to time. MLS GRID may, at its discretion, require use of other disclaimers as necessary to protect Member Participant, and/or their MLS from liability.
Based on information submitted to the MLS GRID. All data is obtained from various sources and may not have been verified by broker or MLS GRID. Supplied Open House Information is subject to change without notice. All information should be independently reviewed and verified for accuracy. Properties may or may not be listed by the office/agent presenting the information.
Privacy Policy / DMCA Notice / ADA Accessibility


This site is hosted, designed and copyright
© 1994 - 2026 by
Delta Media Group, Inc. -- Patent Pending --
5 Rowman Court | MLS# 1047001
This single family home located at 5 Rowman Court , East Hampton, NY 11937 is currently listed for sale with an asking price of $2,395,000. This property was built in 1983 and has 3 bedrooms and 2 full baths with 2000 sq. ft. Rowman Court is located within the Springs school district. Search East Hampton real estate on johncuzzo.cbamhomes.com today.