JohnCuzzo

BEDS4
BATHS3 full
MLS#1044575
STATUSActive
PROPERTY TYPEMulti Unit - Multiple
SCHOOLPawling
Property Description
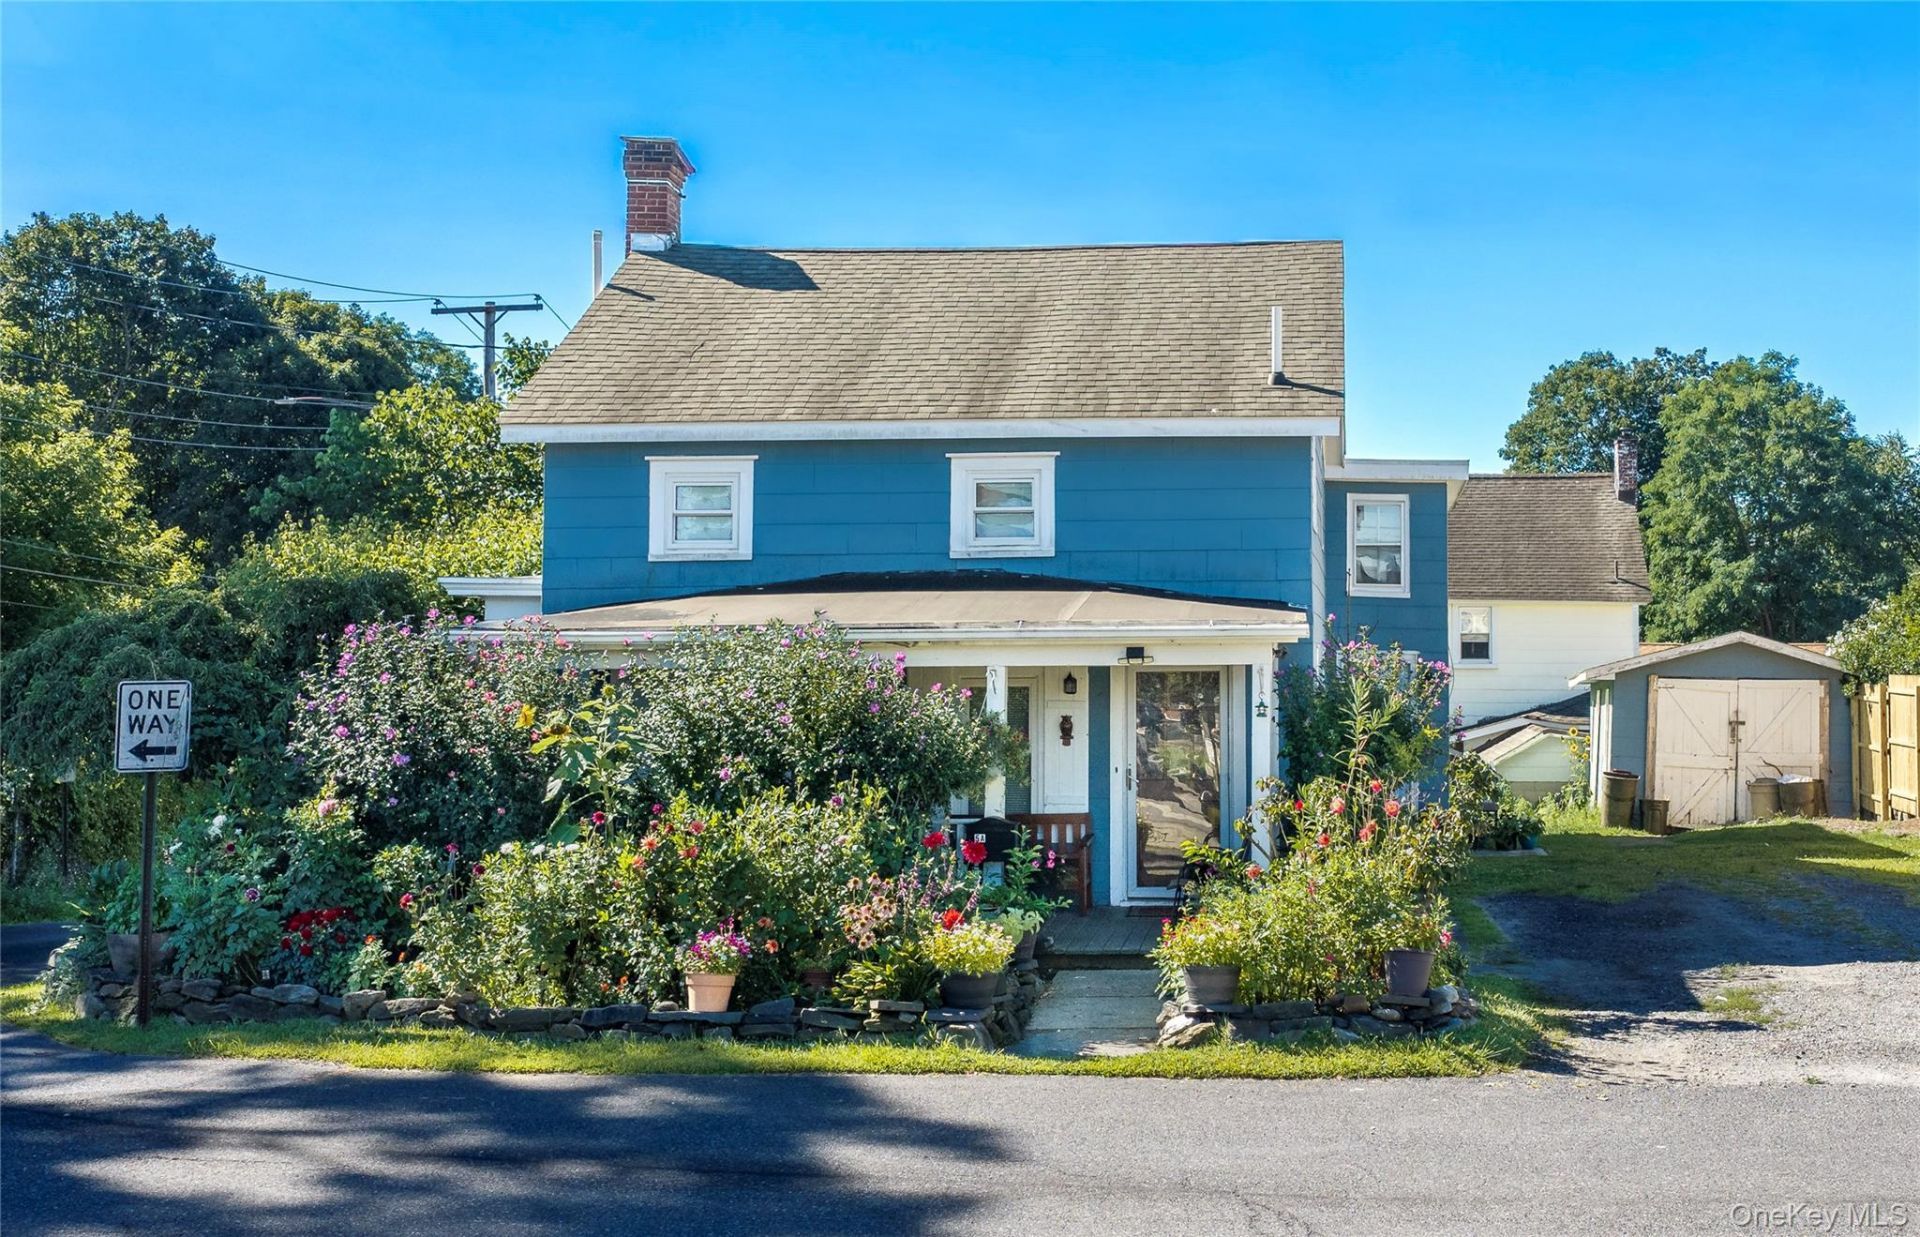
Multi-family homes are a rare find in the Village of Pawling, making this two-family, two-story property an exceptional opportunity for an owner-occupant or investor seeking income-producing real estate in a highly convenient location. The building offers two apartments, including a spacious 3-bedroom, 2-bath residence with approximately 1,680 square feet spanning the first and second floors, and a 1-bedroom, 1-bath apartment with approximately 679 square feet located on the rear of the first floor. Both units are occupied by long-term tenants who would like to remain, while flexible month-to-month leases provide options for a new owner. Apartment 5A is entered through a covered front porch and features an entry with a hall closet, large living room, nicely sized kitchen with dining area, full bath, and access to the basement. Upstairs are three bedrooms, a large bedroom with two closets, a smaller bedroom in the middle and a spacious rear bedroom offering two walk-in closets plus an additional closet. A second full bath completes the upper level. The tenant is responsible for oil heat, electricity and cable, as does the lawn maintenance and snow removal. Apartment 5B has a private rear entrance into a large living room with a hall closet and a convenient closet with a combination washer and dryer. The bedroom features a large walk-in closet, while the kitchen provides space for a table. The full bath includes a walk-in shower. The tenant is responsible for electricity (electric heat), and cable. The landlord is responsible for the propane for the two gas stoves, quarterly municipal water and sewer, and annual garbage service through the Village of Pawling. Each apartment has two tandem parking spaces, with convenient three-hour municipal parking available directly across the street for guests. A large shed provides additional storage, and both tenants enjoy use of the backyard. The location is especially appealing for those who want to enjoy village living without relying on a car. Boutique shops, fine dining, casual eateries, local pubs and the seasonal farmers' market are all just a short distance away, while the Pawling Metro-North train station is less than half a mile from the property. A rare opportunity to own a well-located multi-family property in the heart of the Village of Pawling with established tenants and flexible lease arrangements.
Property Features
Property Type: Multi Unit - Multiple
Basement: Yes
Basement: Partial, Unfinished
Cooling: None
Heating: Electric, Oil
Home Style: Colonial
Lot Size: 0.10 Acres
Taxes: $8,594
Year Built: 1900
Amenities
First Floor Bedroom
First Floor Full Bath
Eat-in Kitchen
Feature Descriptions
Building Area Total: 2424
Exterior: Frame, Stone
Flooring: Vinyl, Wood
Lot Features: Back Yard, Corner Lot, Front Yard, Level, Near Golf Course, Near Public Transit, Near School, Near Shops
On Market Date: 2026-09-01
Other Structures: Shed(s)
Parcel Number: 134001-6956-08-997956-0000
Parking Features: Driveway
Parking Total: 4
Patio And Porch: Covered, Porch
Rental Term: Monthly
Separate Electric Meters: 2
Sewer: Public Sewer
Special View Info: Neighborhood
Tenant Pays: Electricity, Heat, See Remarks
Trash Expense: 588
Units: 2
Utilities: Cable Connected, Electricity Connected, Sewer Connected, Trash Collection Public, Water Connected
Water: Public
Local Schools
High School: Pawling High School
Middle School: Pawling Middle School
Elementary School: Pawling Elementary School
School District: Pawling
Estimate Your Payment
Estimated Payment
$ 2,850.10 per month $2,017.56 Principal & Interest $716.17 Property Tax $116.38 Homeowner's InsuranceChange Payment Information
Listed By / Shown By
Listing By
Agency Name: McGrath Realty Inc
Agency Contact: 845-855-5550

Shown By
Agent Name: John Cuzzo
Agent Phone: (516) 607-1094
Agency Title: Coldwell Banker American Homes


Member Participants (and their affiliated licensees, if applicable) shall indicate on their websites that IDX information is provided exclusively for consumers’ personal non-commercial use, that it may not be used for any purpose other than to identify prospective properties consumers may be interested in purchasing, that the data is deemed reliable but is not guaranteed by MLS GRID, and that the use of the MLS GRID Data may be subject to an end user license agreement prescribed by the Member Participant’s applicable MLS if any and as amended from time to time. MLS GRID may, at its discretion, require use of other disclaimers as necessary to protect Member Participant, and/or their MLS from liability.
Based on information submitted to the MLS GRID. All data is obtained from various sources and may not have been verified by broker or MLS GRID. Supplied Open House Information is subject to change without notice. All information should be independently reviewed and verified for accuracy. Properties may or may not be listed by the office/agent presenting the information.
Privacy Policy / DMCA Notice / ADA Accessibility


This site is hosted, designed and copyright
© 1994 - 2026 by
Delta Media Group, Inc. -- Patent Pending --
5 Henry Street | MLS# 1044575
This multi-family property located at 5 Henry Street, Pawling, NY 12564 is currently listed for sale with an asking price of $399,000. Henry Street is located within the Pawling school district. Search Pawling real estate on johncuzzo.cbamhomes.com today.