JohnCuzzo

BEDS7
BATHS3 full 2 partial
SQUARE FEET3,603
MLS#1053496
STATUSActive
PROPERTY TYPEResidential - Single Family
SCHOOLWestbury
Property Description
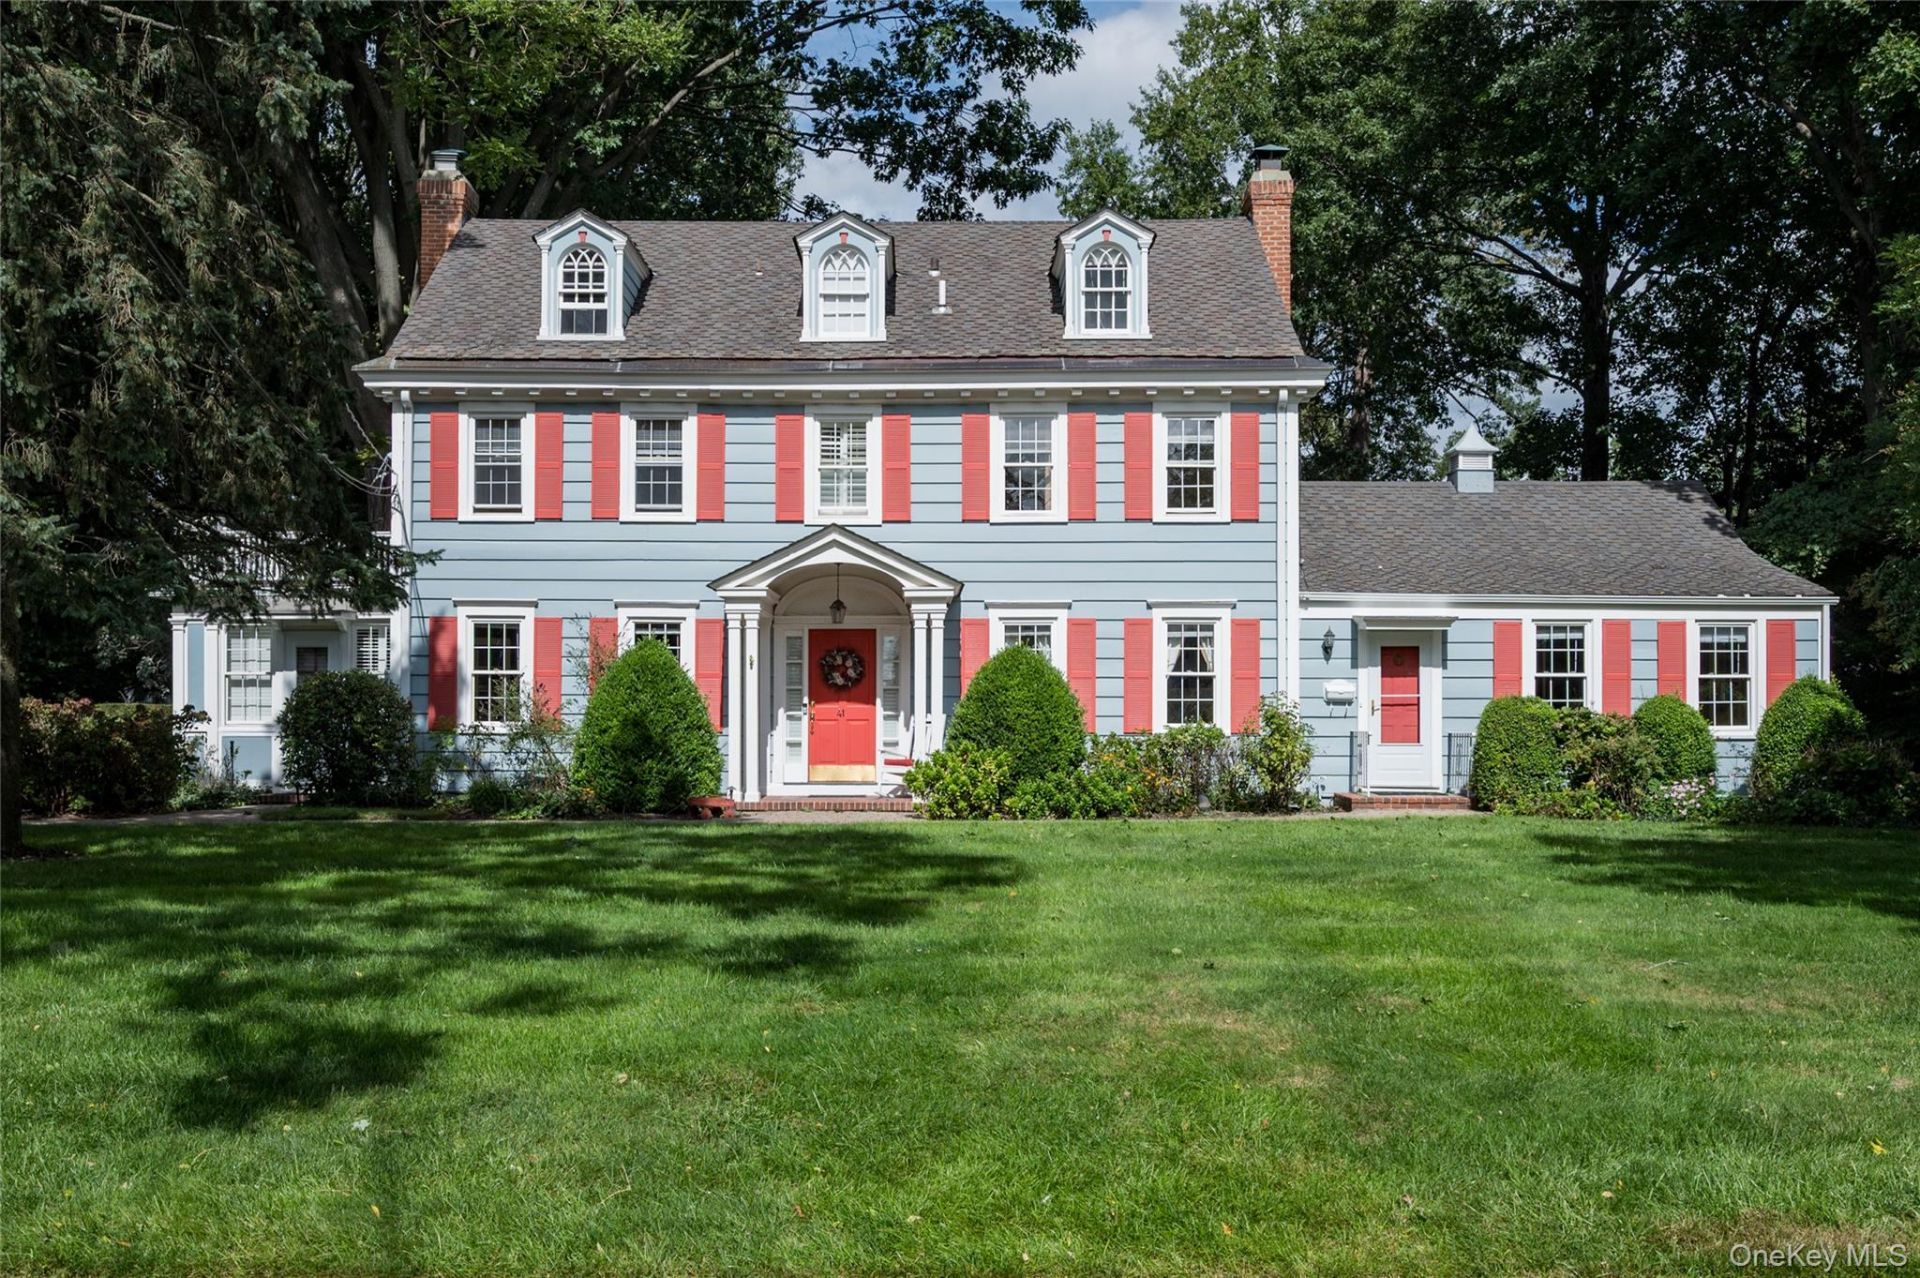
Welcome to 41 Butler Street, Westbury, a stately 1920 Colonial offering exceptional scale, timeless character, and remarkable privacy. This distinguished 7-bedroom residence offers approximately 3,603 square feet of living space, excluding the basement, and is set on an impressive 232' x 118' lot. Blending classic Colonial character with generously proportioned living spaces and a thoughtful floor plan, this exceptional home offers an ideal balance of elegance, comfort, and versatility. The home's 7 bedrooms and 3 full and 2 half bathrooms provide abundant space for comfortable living, guests, entertaining, and working from home. Beautiful wood floors add warmth and timeless character throughout, while three gas fireplaces create stunning focal points and an inviting ambiance for gathering and relaxing. The kitchen combines classic style with everyday functionality, featuring white wood raised-panel cabinetry with excellent storage, stainless steel appliances, a tile backsplash, and matching tile flooring. French doors open into a gorgeous dining room, creating an elegant setting for memorable meals and entertaining. A particularly appealing feature is the private suite located in the east wing of the home. Thoughtfully separated from the principal living areas, this private wing offers an exceptional sense of independence and privacy, with tremendous flexibility for guests, a private retreat, or a dedicated work-from-home arrangement. A full basement, not included in the approximately 3,603 square feet of living space, provides significant additional space for storage and a variety of potential uses, subject to local requirements. Outside, the substantial 232' x 118' lot delivers an extraordinary sense of space and privacy. Sliding doors provide a seamless connection to the outdoors, opening to a beautiful patio and expansive grounds with ample room for outdoor entertaining, gardens, recreation, and landscaping. Whether hosting guests or enjoying a quiet afternoon outdoors, the property offers a wonderful private setting to enjoy throughout the seasons. With 7 bedrooms, 3 full and 2 half bathrooms, three gas fireplaces, a private east-wing suite, full basement, beautiful patio, and expansive property, 41 Butler Street presents a rare opportunity to own a substantial and character-filled Colonial offering exceptional space, privacy, and versatility. Make this distinctive residence your own.
Property Features
Property Type: Residential - Single Family
Basement: Yes
Basement: Full, Unfinished
Cooling: Multi Units
Fireplaces: 3
Garage: 2
Heating: Natural Gas
Home Style: Colonial
Lot Size: 0.64 Acres
Taxes: $23,481
Year Built: 1920
Amenities
Eat-in Kitchen
Formal Dining
Feature Descriptions
Appliances: Dishwasher, Microwave, Oven, Refrigerator
Building Area Total: 3603
Days on Site: 4
Exterior: Clapboard, Other
Fireplace Y/N: Yes
Flooring: Wood
Formal Dining: Yes
GarageY/N: Yes
Heating Zones: 2
Lot Features: Back Yard
Number Of Kitchens: 1
On Market Date: 2026-09-24
Parcel Number: 2255-10-092-00-0012-0
Parking Features: Garage
Rental Term: Monthly
Rooms Total: 13
Sewer: Public Sewer
Utilities: Cable Available, Electricity Connected, Natural Gas Connected, Sewer Connected, Trash Collection Public, Water Connected
Water: Public
Local Schools
High School: Westbury High School
Middle School: Westbury Middle School
Elementary School: Drexel Avenue School
School District: Westbury
Estimate Your Payment
Estimated Payment
$ 9,973.72 per month $7,579.76 Principal & Interest $1,956.75 Property Tax $437.21 Homeowner's InsuranceChange Payment Information
Listed By / Shown By
Listing By
Agency Name: Daniel Gale Sothebys Intl Rlty
Agency Contact: 516-334-3606

Shown By
Agent Name: John Cuzzo
Agent Phone: (516) 607-1094
Agency Title: Coldwell Banker American Homes


Member Participants (and their affiliated licensees, if applicable) shall indicate on their websites that IDX information is provided exclusively for consumers’ personal non-commercial use, that it may not be used for any purpose other than to identify prospective properties consumers may be interested in purchasing, that the data is deemed reliable but is not guaranteed by MLS GRID, and that the use of the MLS GRID Data may be subject to an end user license agreement prescribed by the Member Participant’s applicable MLS if any and as amended from time to time. MLS GRID may, at its discretion, require use of other disclaimers as necessary to protect Member Participant, and/or their MLS from liability.
Based on information submitted to the MLS GRID. All data is obtained from various sources and may not have been verified by broker or MLS GRID. Supplied Open House Information is subject to change without notice. All information should be independently reviewed and verified for accuracy. Properties may or may not be listed by the office/agent presenting the information.
Privacy Policy / DMCA Notice / ADA Accessibility


This site is hosted, designed and copyright
© 1994 - 2026 by
Delta Media Group, Inc. -- Patent Pending --
41 Butler Street | MLS# 1053496
This single family home located at 41 Butler Street, Westbury, NY 11590 is currently listed for sale with an asking price of $1,499,000. This property was built in 1920 and has 7 bedrooms and 3 full and 2 partial baths with 3603 sq. ft. Butler Street is located within the Westbury school district. Search Westbury real estate on johncuzzo.cbamhomes.com today.