JohnCuzzo

BEDS2
BATHS1 full
MLS#1064220
STATUSActive
PROPERTY TYPEMulti Unit - Multiple
SCHOOLContact Agent
Property Description
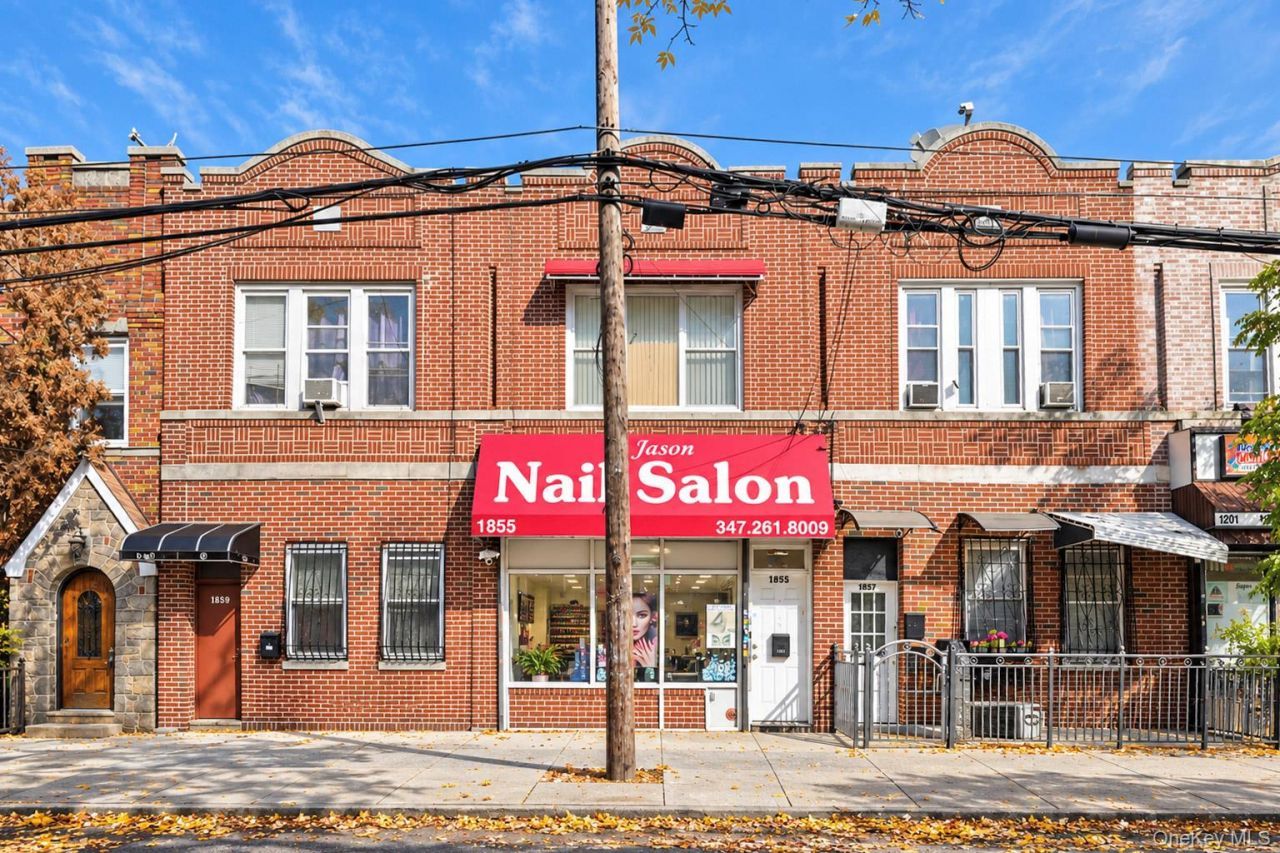
Great Investment Opportunity ! FULLY VACANT Mixed used property in the Soundview/Parkchester section of The Bronx. Solid brick built. Offers a large 2 bedroom 1 full bath, spacious living room/dining room with backyard access apartment over a very spacious Store Front on the ground floor level. New renovations done throughout the property, new glass store front, new boiler installed, updated electrical, new glass sliding doors in the 2 bedroom apartment that leads into the back deck that over looks the spacious backyard. Conveniently located steps to the #6 Subway line at the Parkchester stop, near multiple bus lines, shopping hubs, major highways, and schools. Additional Information: HeatingFuel:Oil Above Ground,
Property Features
Property Type: Multi Unit - Multiple
Basement: Yes
Basement: Full, Partially Finished
Cooling: Wall/Window Unit(s)
Heating: Hot Water, Oil
Lot Size: 0.04 Acres
Taxes: $4,102
Year Built: 1926
Amenities
Built-in Features
Feature Descriptions
Association Amenities: Park
Building Area Total: 1846
Community Features: Park
Days on Site: 7
Exterior: Brick
Flooring: Hardwood
Lot Features: Near Public Transit, Near School, Near Shops
On Market Date: 2026-10-19
Parcel Number: 03766-0003
Parking Features: None, On Street
Property Attached Y/N: 1
Rental Term: Monthly
Separate Gas Meters: 2
Sewer: Public Sewer
Units: 2
Utilities: See Remarks
Water: Public
Local Schools
High School: Contact Agent
Elementary School: Contact Agent
School District: Contact Agent
Estimate Your Payment
Estimated Payment
$ 8,893.62 per month $8,085.41 Principal & Interest $341.83 Property Tax $466.38 Homeowner's InsuranceChange Payment Information
Listed By / Shown By
Listing By
Agency Name: RE/MAX Distinguished Hms.&Prop
Agency Contact: 914-346-8255

Shown By
Agent Name: John Cuzzo
Agent Phone: (516) 607-1094
Agency Title: Coldwell Banker American Homes


Member Participants (and their affiliated licensees, if applicable) shall indicate on their websites that IDX information is provided exclusively for consumers’ personal non-commercial use, that it may not be used for any purpose other than to identify prospective properties consumers may be interested in purchasing, that the data is deemed reliable but is not guaranteed by MLS GRID, and that the use of the MLS GRID Data may be subject to an end user license agreement prescribed by the Member Participant’s applicable MLS if any and as amended from time to time. MLS GRID may, at its discretion, require use of other disclaimers as necessary to protect Member Participant, and/or their MLS from liability.
Based on information submitted to the MLS GRID. All data is obtained from various sources and may not have been verified by broker or MLS GRID. Supplied Open House Information is subject to change without notice. All information should be independently reviewed and verified for accuracy. Properties may or may not be listed by the office/agent presenting the information.
Privacy Policy / DMCA Notice / ADA Accessibility


This site is hosted, designed and copyright
© 1994 - 2026 by
Delta Media Group, Inc. -- Patent Pending --
1855 Gleason Avenue | MLS# 1064220
This multi-family property located at 1855 Gleason Avenue , Bronx, NY 10472 is currently listed for sale with an asking price of $1,599,000. Gleason Avenue is located within the Contact Agent school district. Search Bronx real estate on johncuzzo.cbamhomes.com today.